


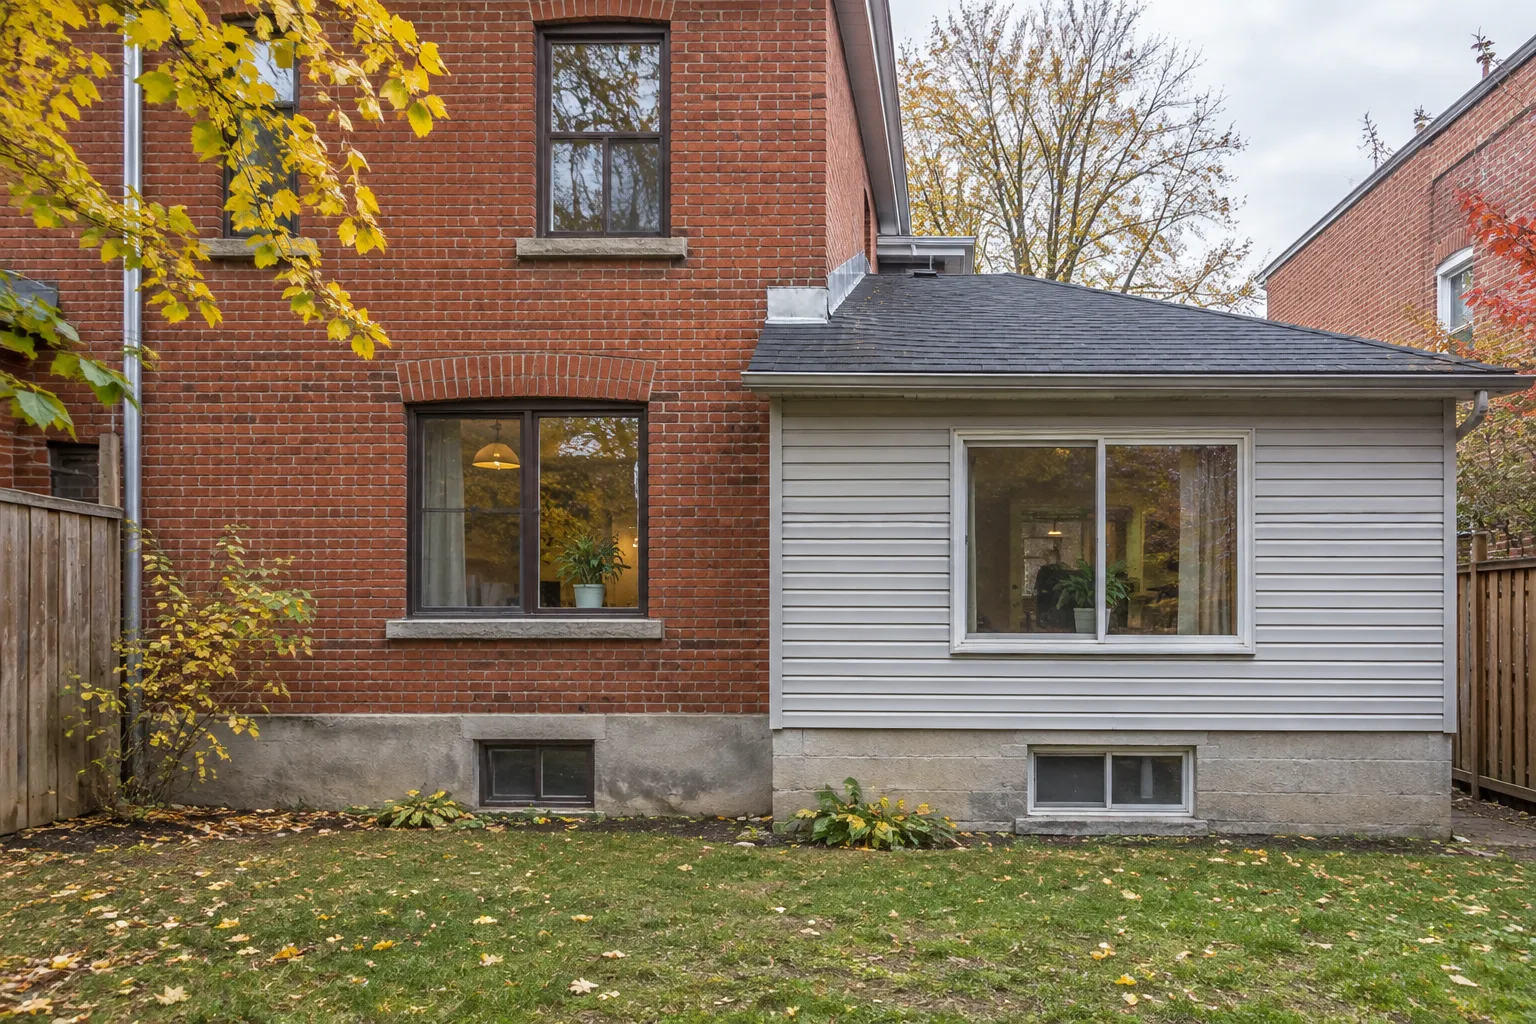
A kitchen extended into the backyard, an added storey or a former sunroom incorporated into the living space: a house with an addition calls for inspection preparation that takes its history into account. Before the visit, try to answer one simple question: where does the original building end and the addition begin?
The goal is not to treat every addition as a defect. It is to give the inspector the documents, information and access needed to examine the visible connections, then clearly explain the limits of what can be observed.
To prepare for a pre-purchase home addition inspection in Montréal, here are the documents to request, the areas to make accessible and the questions to ask. The guiding principle is to distinguish what has been observed, what remains concealed and what needs further verification before you make a decision.
Understand the Scope of the Inspection Before Discussing the Connections
According to the Ordre des architectes du Québec, in its article on pre-purchase inspections, this examination is visual and is neither a guarantee against hidden defects nor an assessment of compliance with codes and standards. It does not include the destructive work needed to examine concealed components. (oaq.com)
This distinction is especially important when the connections between two structures are behind drywall, beneath a finished floor or underground. An attractive interior finish does not, on its own, provide the information that observing the assembly before it was enclosed would have provided.
When booking your pre-purchase inspection in Montréal and Greater Montréal, mention right away that the property has an addition. Ask for the agreement to specify the scope of the inspection, the access required and how limitations will be recorded in the report.
Also prepare three questions:
- Which parts of the connections can be visually examined?
- Which documents would help explain the alterations?
- If uncertainty remains, what additional verification might be recommended?
Reconstruct the History of the Addition
Before assembling a large file, prepare a short timeline. One clear page is more useful than a series of documents without explanation.
Identify When Each Alteration Was Made
Ask the seller to specify, to the best of their knowledge:
- the year the original building was constructed;
- when each addition was built;
- the rooms involved and their original use;
- the openings created between the old and new rooms;
- subsequent changes to the roof or exterior cladding;
- repairs carried out near the connections.
Write “date unknown” when information is missing. Avoid turning the seller’s estimate into a confirmed date.
A sketch can accompany this timeline: the outline of the original house, the outline of the addition, the location of the former exterior wall and the locations of basement or crawl space access points. It does not replace a professional plan; it helps guide the discussion.
Distinguish an Addition from a Change of Use
Ask specifically about the previous use of the space. Has the room presented as a living room always been habitable? Was it previously a garage, a sunroom or an enclosed patio? Was the new storey built at the same time as the rear addition?
These questions do not imply poor workmanship. They simply help ensure that a major alteration is not left out of the information provided to the inspector.
Which Documents Should You Request Before the Visit?
Permits, Plans and Municipal Information
According to the Ville de Montréal, a building permit is required to construct an addition. Requirements and supporting documents depend in part on the borough and the project; the City advises owners to contact the relevant permit counter. (montreal.ca)
For a house that has already been altered, request the available documents:
- permits and authorizations related to the work;
- plans showing the existing building and the proposed addition;
- structural plans, where these were prepared;
- changes made to the plans during construction;
- relevant municipal correspondence;
- the available certificate of location.
Do not expect a visual inspection alone to resolve a documentation or regulatory question. To find out the status of the municipal file, direct your questions to the borough. For issues related to the transaction or title, consult the appropriate professional.
Construction Photos, Invoices and Previous Reports
Also ask whether there are photographs taken before the walls were closed in, detailed invoices and professional reports concerning the work.
Organize them by area: foundations, the opening between rooms, roofing, exterior walls and mechanical systems. Where possible, keep each document’s date and author information.
The idea is not to accumulate proof of “good construction,” but to provide identifiable information. A photo without a date or a precise location should be presented as such. Similarly, ask whether an invoice relates to the original construction of the addition or a later repair.
History of Problems and Repairs
Prepare a list of written questions:
- Has water ever entered near the connection?
- Has a crack been repaired in that area?
- Have joints been repaired repeatedly?
- Is the added room particularly cold in winter?
- Has an odour or condensation been noticed there?
- What work was done following these observations?
Pass the answers on to the inspector without rephrasing them as a diagnosis. “The seller reports water entry during rainfall” is more precise than “the roof problem has been fixed.”
Prepare for the Examination of the Main Connections
The following points provide a framework for preparation and discussion. They do not replace the inspection process established on site based on the layout, the building’s condition and access conditions.
Foundations, Supports and Exterior Surroundings
Start by asking what supports the addition: a basement, crawl space, slab or another support system. If the seller does not know, flag that uncertainty rather than relying on the appearance of the finished rooms.
To prepare for the exterior inspection, identify where the old and new foundations meet. Point out visible cracks, signs of water and known repairs, without trying to determine their cause yourself.
According to Montréal’s information sheet on foundations and exterior landscaping, grading that slopes towards the foundations and nearby downspouts are among the factors that can contribute to water infiltration. The sheet also recommends consulting an expert when certain signs are present, including cracks other than those in the parging or water accumulating on the slab. (ville.montreal.qc.ca)
For the visit, ask that the following be accessible:
- the base of the walls near the connection;
- window wells and downspouts;
- the corresponding interior basement walls;
- the crawl space entrance, if there is one.
Opening Between the Original House and the Addition
One essential question is the location of the former exterior wall. Ask whether it was partly retained, largely opened up or completely removed, then provide any available plans.
During the visit, draw attention to differences in level, cracks already identified and repairs around the opening. Then ask what the inspector can actually see of the load-bearing components and their supports.
Avoid automatic conclusions: neither “the opening is large, so there must be a structural problem” nor “everything is straight, so the structure is confirmed to be sound.” Instead, the point to clarify in the report is: which components were observed, and which parts of the connection are concealed?
If the answer requires a structural analysis, ask that the recommendation clearly state the question to be referred to the appropriate professional.
Roof and Wall Connections
According to Natural Resources Canada’s guide Keeping the Heat In, defects in roof waterproofing or flashing can allow moisture to enter. The guide specifically highlights the value of looking for water marks under the roof sheathing or along the rafters. (ressources-naturelles.canada.ca)
Prepare access to the interior spaces below the connection, not just the added room. Ask the seller where the attic hatches are and whether separate attic spaces serve different parts of the house.
Useful questions to ask the inspector:
- Is the connection between the addition’s roof and the original building visible?
- Which flashings or portions of the roof covering could be examined?
- Do the corresponding interior surfaces show signs that should be documented?
- Does any part of the connection remain inaccessible?
The roof examination is part of the home inspection, subject to the agreed conditions and scope; it should not be confused with dismantling assemblies. You can clarify these expectations by reviewing the home inspection service in Montréal.
Insulation and Airtightness
For additions, the Natural Resources Canada guide emphasizes continuity of the insulation and air barrier. The Government of Québec also explains that warm air leaking outdoors carries moisture, which can cause concealed condensation within the building envelope and deterioration of materials. (ressources-naturelles.canada.ca)
Before the visit, ask whether the occupants notice drafts or discomfort near the former exterior wall. Note the exact location: at floor level, in a corner, around the opening or at the ceiling.
Present this information as observations made by the occupants. Ask the inspector what checks are possible under the conditions on the day and what would require a separate investigation. Do not assume that a single observation can confirm continuity throughout the building envelope.
Systems That Cross the Connection
Finally, identify the systems serving the addition: heating, ventilation, plumbing and electrical circuits. Ask what work was done to extend them and what documents are available.
Plumbing is examined as part of the inspection, according to the agreed scope and access, rather than as a stand-alone certification of the piping. Ask which parts are visible, which fixtures can be checked and which connections remain concealed.
To organize your questions, start with how the rooms are used: how is the added bathroom ventilated? How is the new room heated? Where do the ducts run? The goal is to have the observed operation explained, not to ask the inspector to design a renovation.
Arrange Access Without Undertaking Work
Coordinate the preparation with the seller or the real estate brokers. Ask that obstacles be removed by an authorized person before the appointment.
Your list may include:
- clearing access to attic and crawl space hatches;
- making basement walls near the connection accessible;
- moving items stored in front of areas to be examined;
- allowing doors to the added rooms to be opened;
- making equipment serving the addition accessible;
- identifying access restrictions and locked spaces.
Do not remove finishes yourself or make exploratory openings. As the Ordre des architectes du Québec explains, a pre-purchase examination does not include the destructive work needed to examine concealed components. Any investigation of that kind therefore requires a separate, authorized process. (oaq.com)
In winter, ask one additional question: which exterior connections will be covered by snow or ice? Ask for these limitations to be identified rather than left unstated.
Moisture and Mould: Flag the Signs Without Jumping to Conclusions
According to the Institut national de santé publique du Québec, excessive moisture can come from sources including water infiltration, leaks or condensation. Condensation can be associated with humid air coming into contact with a cold surface, including where insulation is discontinuous. (inspq.qc.ca)
If a stain appears at the connection, avoid deciding in advance that it must be a roof defect. Instead, ask that its location, nearby observations and reported history be documented.
At AL Inspection, a rapid air quality and mould analysis is included in the inspection. It should not be confused with a detailed investigation of cavities or a guarantee that no concealed mould is present. Clarify its scope when booking.
According to the Government of Québec, air or surface testing is usually unnecessary to confirm a problem when mould or signs of its presence are visible: identifying the cause remains essential. The included analysis therefore does not replace that process. (quebec.ca)
After the Visit: Turn Findings into Specific Questions
Do not limit your reading to a list of defects. For each important connection, look for four pieces of information:
- The observation: what was seen, and where?
- The limitation: which part could not be examined?
- The scope: what can and cannot be concluded?
- The next step: what document or further verification is needed?
For example, in a hypothetical situation, a stain is observed on the ceiling near the addition’s roof, but the exterior connection is inaccessible. Useful follow-up is more than simply “monitor the stain.” Ask for clarification of the area to examine, the type of professional to consult and the question to resolve.
The Ordre des architectes du Québec emphasizes the importance of recommendations for additional testing when the inspector cannot reach a firm conclusion about a problem or its consequences. Take the time to clarify these recommendations and their priority. (oaq.com)
To help organize your review, also consult the guide to understanding a pre-purchase inspection report. Structural conclusions, safety issues and regulatory questions require validation by the appropriate professional when they fall outside the scope of the visual inspection.
Frequently Asked Questions Before Buying a House with an Addition
Is the Permit Enough to Assess the Condition of the Addition?
Treat the two processes separately: ask the borough for information about the municipal file and have the inspector carry out the examination set out in the agreement. The Ordre des architectes du Québec notes that a pre-purchase inspection is not a compliance assessment. Avoid assigning it that role. (oaq.com)
What Should You Do if the Plans Cannot Be Found?
Clearly state that they are unavailable. Gather the other available information and ask the inspector which conclusions will remain limited. If an important question remains unanswered, clarify the process needed to resolve it rather than assuming that missing documents confirm or disprove the quality of the work.
Does a Crack at the Connection Mean You Should Walk Away from the Purchase?
Do not make that decision based solely on the presence of a crack. Ask for a precise description, an explanation of the inspection’s limitations and, if needed, a recommendation for further verification. The Ville de Montréal recommends consulting an expert for certain foundation cracks; that recommendation is not a diagnosis of your property. (ville.montreal.qc.ca)
Can the Inspection Guarantee That There Will Be No Future Water Infiltration?
No: under the limitations described by the Ordre des architectes du Québec, the report is not a guarantee against hidden defects. Instead, ask for an explanation of the observations, inaccessible areas and recommended follow-up. (oaq.com)
Conclusion: Prepare for the Connections, Not Just the Rooms
To buy a house with an addition with a better understanding of the building, start with its timeline, documents and access points. Then ask that the inspection clearly distinguish visible connections from concealed assemblies.
Your preparation can come down to three actions: send the file before the visit, have the agreed areas cleared and obtain an explanation of the recommended additional checks. The goal is not absolute assurance, but a decision supported by understandable findings and clearly identified uncertainties.
To prepare for your appointment, contact AL Inspection to request a quote. Specify the type of addition, the available documents and known access restrictions so you can agree on an inspection scope suited to the property.
Sources
- Ordre des architectes du Québec — Pre-Purchase Inspections: visual scope, limitations concerning concealed components, no certification of compliance and the importance of additional verification. Read the article.
- Ville de Montréal — Obtaining a Permit for a Building Addition: permit requirements and procedures that vary by borough and project. Review the procedure.
- Ville de Montréal — Foundations and Exterior Landscaping: factors contributing to water infiltration and signs that warrant consulting a specialist. Read the information sheet.
- Natural Resources Canada — Keeping the Heat In: the role of flashing and continuity of insulation and the air barrier, particularly in additions. Read the guide.
- Government of Québec — Airtightness: moisture carried by air leaks and the risk of condensation within the building envelope. View the page.
- Institut national de santé publique du Québec — Main Sources of Water or Excessive Moisture in Buildings: the distinction between water infiltration, leaks and condensation. View the page.
- Government of Québec — Recognizing and Eliminating Mould in the Home: signs to look for, the importance of identifying causes and the limitations of routine testing. View the page.